<-- style PDP --> 6-7 Grenville Street, Toronto - Condo Apt for lease for $2,700
  • new
  • for lease

6-7 Grenville Street

Toronto, Ontario, M4Y 0E9 - Bay Street Corridor

$2,700

  • Neighbourhood

    Bay Street Corridor

  • Major Intersection

    YONGE /COLLEGE

  • Listed Since: 1 day(s)

  • Last update: today

Overview

  • Property Type

    Condo Apt, Apartment

  • Bedrooms

    1 + 1

  • Bathrooms

    1

  • Square Feet

    600-699

  • Exposure

    East

  • Total Parking

    n/a

  • Locker

    None

  • Furnished

    Yes

  • Balcony

    Jlte

Property Description

Property description for 6-7 Grenville Street, Toronto

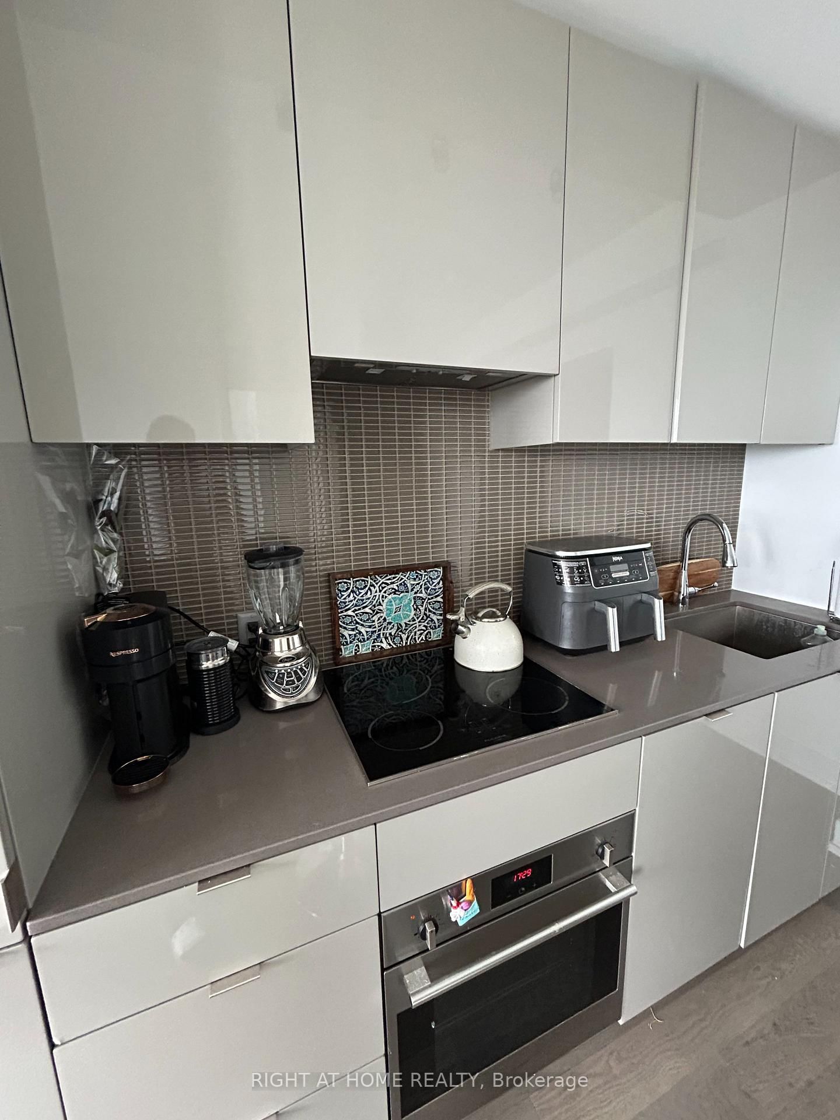
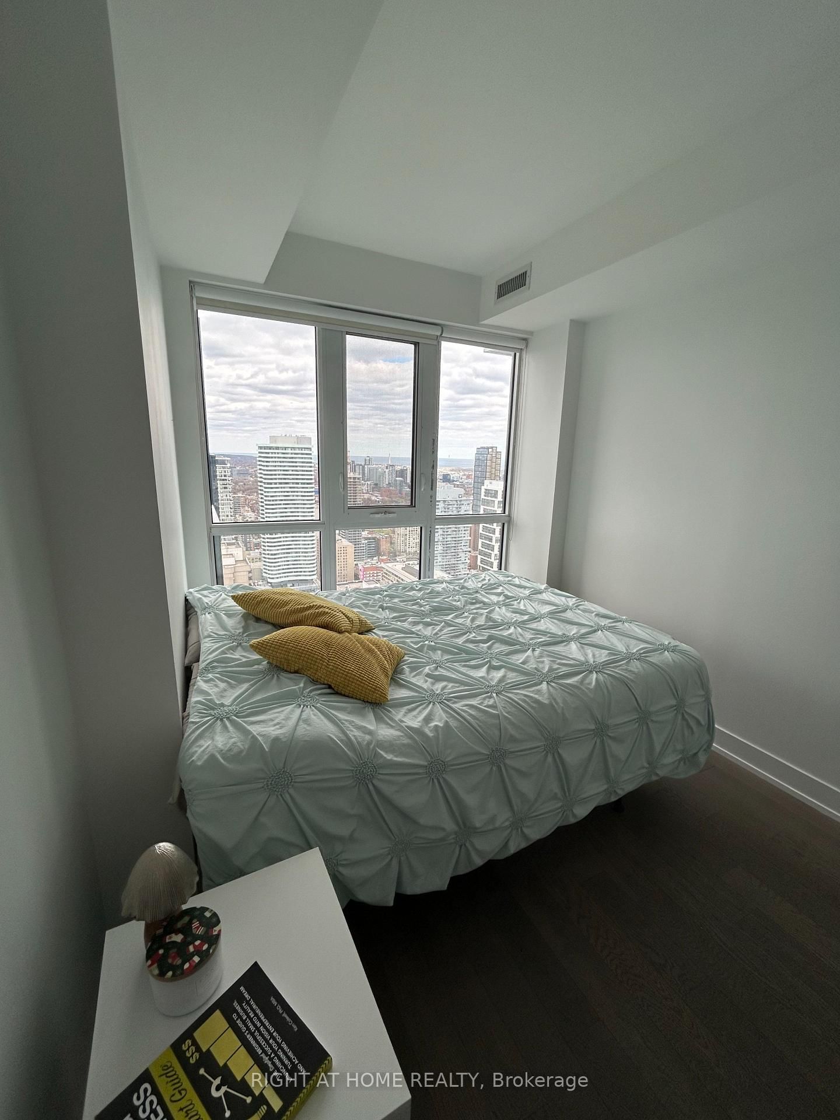
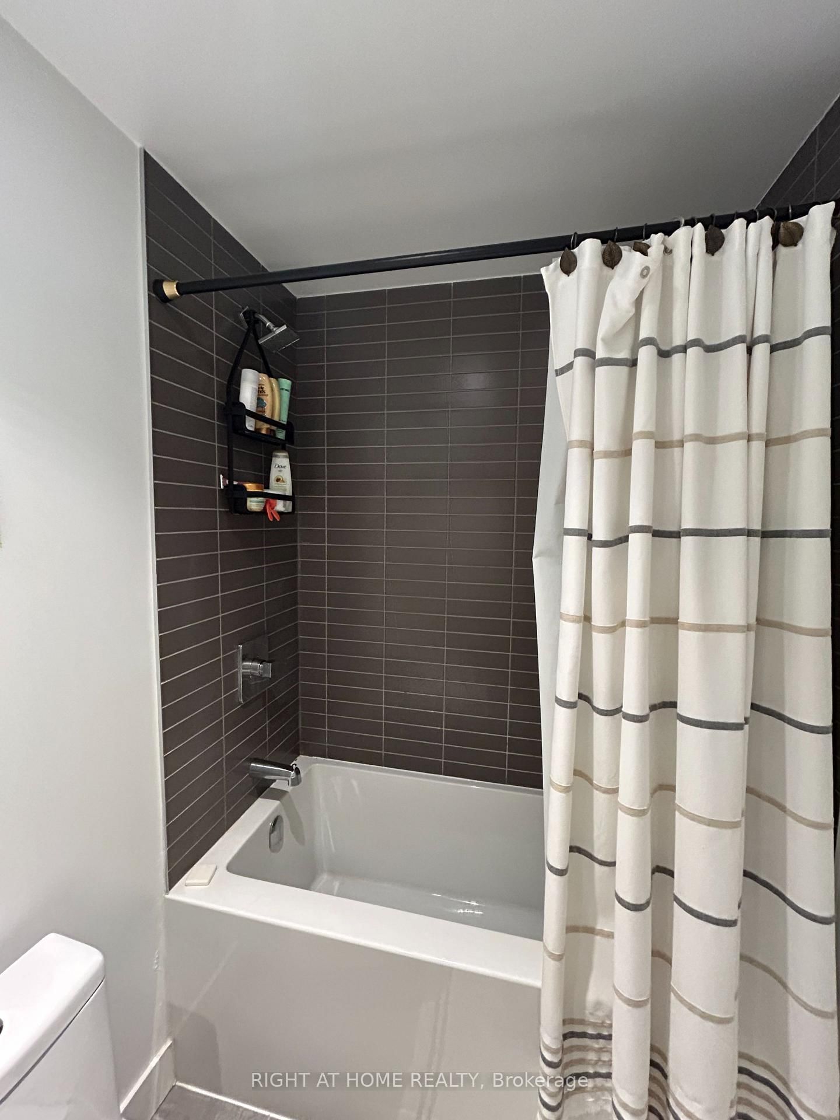
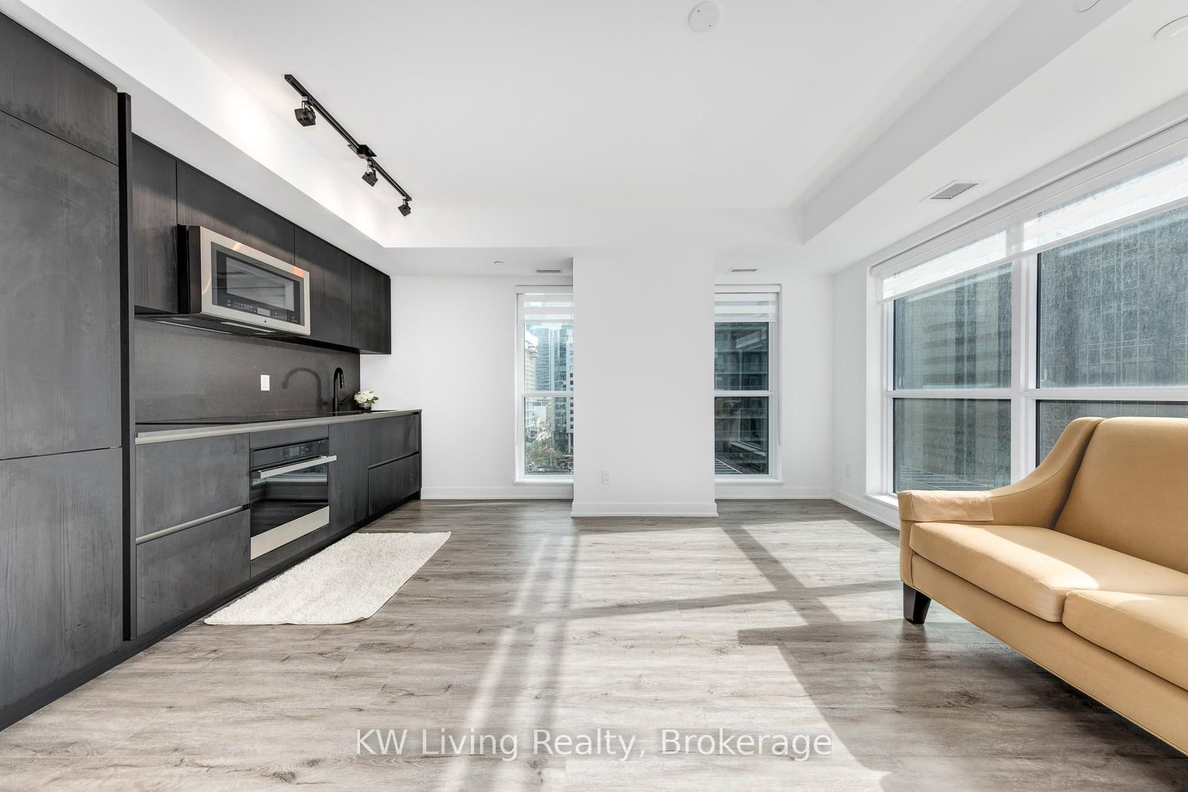
Luxury Living at YC Condos | Yonge & College. Welcome to this stunning 1 Bedroom + Den suite in the heart of Downtown Toronto, featuring 9-ft smooth ceilings and breathtaking, unobstructed panoramic views of the city skyline and lake. The spacious den features a walk-in closet and can easily be used as a second bedroom, home office, or guest room. Enjoy a modern, functional layout complemented by floor-to-ceiling windows, an elegant contemporary kitchen with quartz countertops, centre island, and integrated appliances, and abundant natural light throughout. Experience exceptional resort-style amenities, including an indoor infinity pool on the 66th floor with spectacular panoramic views, rooftop deck, state-of-the-art fitness centre, yoga studio, private dining areas, party room, lounge, and 24-hour concierge. Perfectly situated at Yonge & College, just one minute from College Subway Station and streetcar, with a Walk Score of 99. Steps to the University of Toronto, Toronto Metropolitan University, Toronto General Hospital, Sick Kids Hospital, Eaton Centre, Dundas Square, Yorkville, restaurants, bars, grocery stores, and drug stores. An exceptional opportunity to enjoy sophisticated downtown living with everything you need right outside your door. Existing furniture is available for an Additional Cost. Extras: B/I Fridge, B/I Stove, B/I S/S Dishwasher, Microwave, Cooktop, Range Hood, Dishwasher, Washer/ Dryer, All Existing Light Fixtures. SHORT TERM OPTIONS AVAILABLE.

Listed by RIGHT AT HOME REALTY

  • MLS #

    C13799586

  • Sq. Ft

    600-699

  • Sq. Ft. Source

    MLS

  • Year Built

    Available Upon Request

  • Basement

    None

  • View

    n/a

  • Garage

    Underground

  • Parking Type

    None

  • Locker

    None

  • Pets Permitted

    N

  • Exterior

    Concrete

  • Fireplace

    N

  • Security

    n/a

  • Elevator

    n/a

  • Laundry Level

    n/a

  • Building Amenities

    n/a

  • Maintenance Fee Includes

    Heat, Water

  • Property Management

    MAPLE RIDGE COMMUNITY

  • Heat

    Forced Air

  • A/C

    Central Air

  • Water

    n/a

  • Water Supply

    n/a

  • Central Vac

    N

  • Cert Level

    n/a

  • Energy Cert

    n/a

  • Living

    5.01 x 3.5 ft Flat level

    Laminate, Juliette Balcony, East View

  • Dining

    5.01 x 3.5 ft Flat level

    Laminate, Combined W/Kitchen, Cathedral Ceiling

  • Kitchen

    5.01 x 3.5 ft Flat level

    Laminate, B/I Appliances, Quartz Counter

  • Primary

    3.2 x 2.74 ft Flat level

    Laminate, W/I Closet, East View

  • Den

    2.74 x 1.98 ft Flat level

    Laminate, W/I Closet

  • MLS #

    C13799586

  • Sq. Ft

    600-699

  • Sq. Ft. Source

    MLS

  • Year Built

    Available Upon Request

  • Basement

    None

  • View

    n/a

  • Garage

    Underground

  • Parking Type

    None

  • Locker

    None

  • Pets Permitted

    N

  • Exterior

    Concrete

  • Fireplace

    N

  • Security

    n/a

  • Elevator

    n/a

  • Laundry Level

    n/a

  • Building Amenities

    n/a

  • Maintenance Fee Includes

    Heat, Water

  • Property Management

    MAPLE RIDGE COMMUNITY

  • Heat

    Forced Air

  • A/C

    Central Air

  • Water

    n/a

  • Water Supply

    n/a

  • Central Vac

    N

  • Cert Level

    n/a

  • Energy Cert

    n/a

  • Living

    5.01 x 3.5 ft Flat level

    Laminate, Juliette Balcony, East View

  • Dining

    5.01 x 3.5 ft Flat level

    Laminate, Combined W/Kitchen, Cathedral Ceiling

  • Kitchen

    5.01 x 3.5 ft Flat level

    Laminate, B/I Appliances, Quartz Counter

  • Primary

    3.2 x 2.74 ft Flat level

    Laminate, W/I Closet, East View

  • Den

    2.74 x 1.98 ft Flat level

    Laminate, W/I Closet

Thinking of Selling?

Find Out Your Home’s Value in Today’s Market!

No Email or Signup is required to view your home estimate.

estimate your home value

Contact Manoj Kukreja

Sales Representative,
Century 21 People’s Choice Realty Inc.,
Brokerage
(647) 576 - 2100

Manoj profile avatar

Thinking of Selling?

Find Out Your Home’s Value in Today’s Market!

No Email or Signup is required to view your home estimate.

estimate your home value

Contact Manoj Kukreja

Sales Representative, Century 21 People’s Choice Realty Inc., Brokerage
(647) 576 - 2100

Manoj profile avatar

Recent Sold Listings in Bay Street Corridor, Toronto

Popular Cities